Outlook: High Bay Warehouse Trends for Global Logistics
High bay warehouse trends show a clear move toward taller clear heights, flexible mezzanines, and integrated utility routing. Engineers and planners should prioritize structural adaptability, early MEP coordination, and sustainable material choices to future-proof their facilities.
- Design for variable clear heights to accommodate both floor storage and mezzanine levels.
- Plan utility routing early to reduce rework during fit-out and expansion.
- Select structural steel grades based on service life and corrosion resistance.
- Coordinate with logistics operators before finalizing column layouts.
- Include maintenance access in design reviews from the start.
Why Height Is Becoming a Primary Design Variable
Taller clear heights are no longer a luxury feature. They are becoming a baseline requirement for modern distribution. Operators are consolidating space into fewer, larger buildings to reduce land costs and simplify operations. This shift changes how engineers approach structural design.
The structural frame must support greater vertical loads. Crane rails, mezzanine connections, and storage systems all apply forces at higher elevations. Designers must account for wind loads, seismic forces, and dynamic loading from material handling equipment.
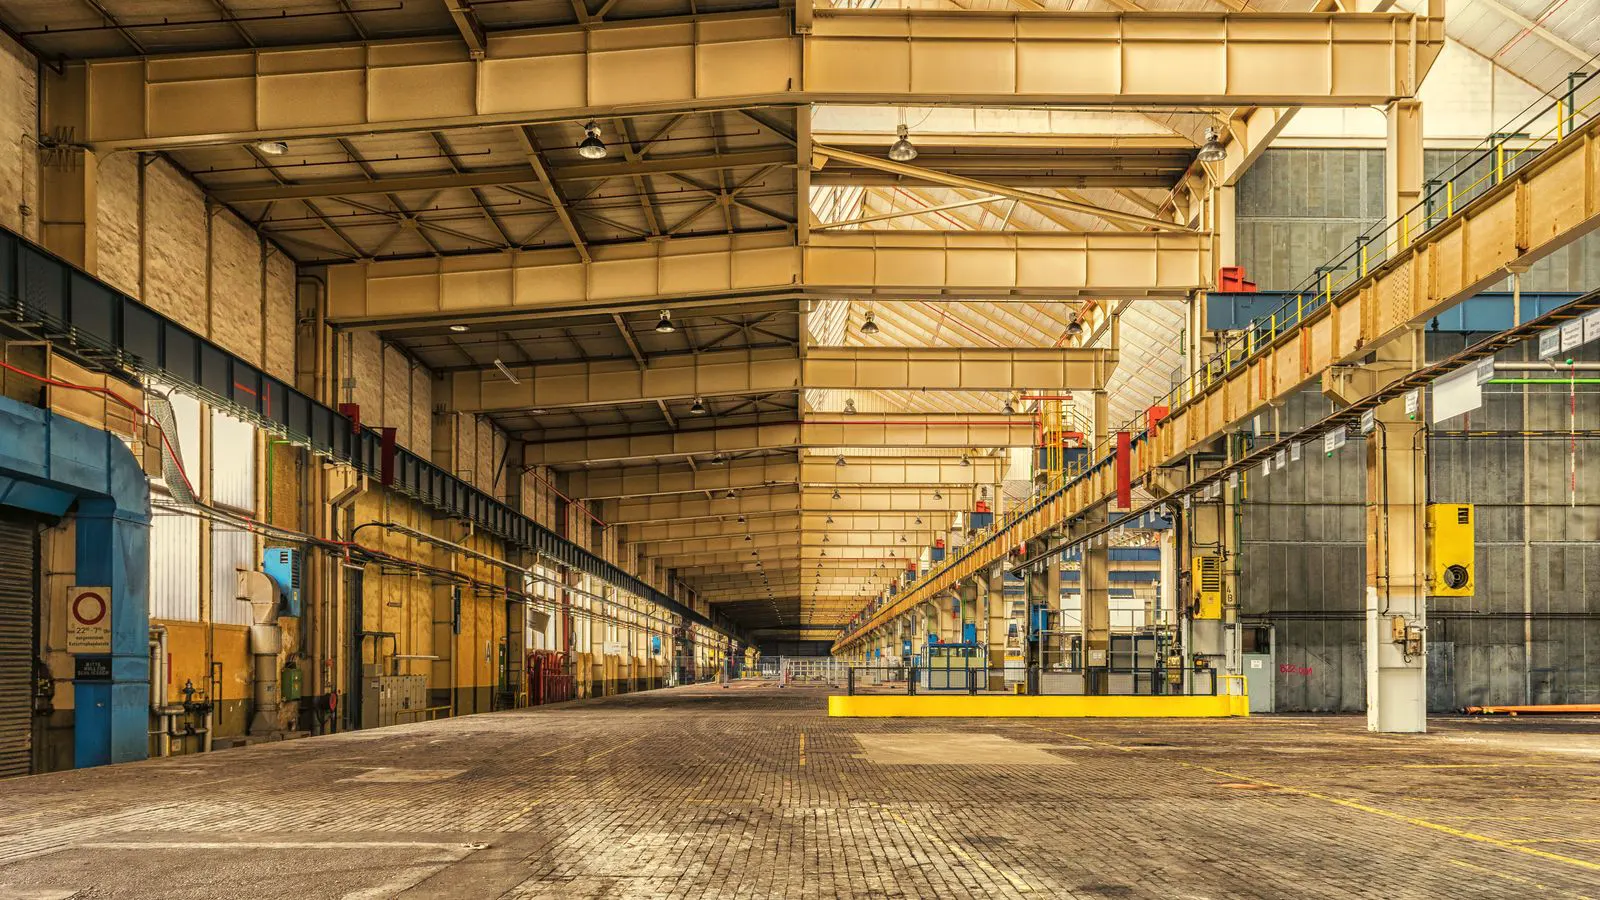
A typical high bay warehouse may reach 15 to 25 meters of clear height. Some projects go higher. The difference in structural depth between a 10-meter and a 20-meter bay is significant. Members must be sized for increased lever arms. Connections must handle larger moment demands.
The result is a shift in material selection. Lighter profiles are less practical at these heights unless the design is highly optimized. Heavier sections or box columns become more common. This affects cost, lead times, and erection sequences.
When the building height increases, the wind load on the facade and roof changes. The pressure distribution is not uniform. The upper sections of the building experience higher dynamic pressures due to vortex shedding and turbulence. Engineers must model these forces accurately. A frame designed for a 12-meter building cannot simply be scaled up to 20 meters. The load path changes. The lateral stability of the structure becomes more complex.
Consider a standard portal frame. At a 10-meter height, the lateral bracing can often be placed at mid-height. At a 20-meter height, the bracing pattern must change to control drift. The roof purlins also become longer or deeper. This increases the dead load on the rafters. The columns must resist not only the gravity load of the roof and racking but also the overturning moment from the wind.
The connection details are where many failures occur. In a tall building, the moment at the base of the column is much higher. Standard bolted connections may not have the capacity to transfer these moments. Engineers often use moment frames or rigid connections at the base. This requires careful detailing of the gusset plates or welds. The fabrication and erection tolerance requirements become tighter. A small error in the column plumb can create significant stress in the connection.
How Mezzanines Are Changing Structural Layouts
Mezzanine levels are becoming standard in high bay warehouses. They provide valuable storage without consuming floor space. The structural implications are direct.
Columns that once supported only roof loads now carry intermediate levels. Load paths change. The primary frame must be designed to handle combined gravity loads from the mezzanine, roof, and stored inventory.
Designers often use secondary steel frames for mezzanines. These frames span between primary columns. The connections at the primary column must be robust. They must handle shear, moment, and axial loads from the secondary system.
A common mistake is treating the mezzanine as an afterthought. If it is added late, the primary structure may not have the connection capacity required. This leads to expensive retrofits or structural reinforcement.
The best approach is to design the primary frame with mezzanine loading included. Even if the mezzanine is not installed immediately, the connections and column sizes should be prepared for it. This flexibility saves money in the long run.
Mezzanines introduce a new level of complexity to the load path. The primary columns must transfer the load from the mezzanine slabs and racking to the foundation. The load is often applied at a point away from the column centerline. This creates eccentricity. The column experiences a combination of axial load and bending moment. The column section must be checked for combined stress.
The secondary frame for the mezzanine typically consists of light steel frames or purlins supported by the primary columns. The beams that span between the primary columns act as girders. They carry the load from the mezzanine floor and the storage racks. The size of these beams depends on the span between the primary columns and the load intensity of the storage. A 6-meter span with heavy pallet racking requires a much deeper beam than a 3-meter span with light shelving.
The connections between the secondary frame and the primary column are critical. These connections must transfer the shear and moment from the secondary beams to the primary column. If the connection is a simple pin, the primary column will twist under the load. This can lead to instability. Moment-resisting connections are often required. These connections are more complex to fabricate and erect. They require precise alignment of the bolts.
Another issue is the access to the mezzanine. Staircases and elevators take up space. They also apply loads to the structural elements. The stairwell structure must be designed to carry the live load of people. The elevator shaft must be stiff enough to resist the dynamic loads from the elevator car. These loads are often overlooked in the initial structural design. They must be included in the global model.
Utility Routing and Service Coordination
High bays create challenges for mechanical, electrical, and plumbing systems. Piping, ductwork, and cable trays must run along the roof or upper walls. Clear height is consumed by these services.
The structural design must account for these elements. Hanger brackets, support beams, and anchor points must be included in the design. The roof structure must support the dead and live loads of the service systems.
Early coordination between structural engineers and MEP engineers is essential. A simple steel frame that does not account for service routing can become complex and costly.
Common issues include insufficient clearance for ductwork, inadequate support for heavy piping, or lack of access for maintenance. These problems are expensive to fix after the roof is closed.
The solution is a coordinated design review. The structural team must understand the MEP layout. The MEP team must understand the structural constraints. This alignment prevents rework and reduces project risk.
Utility routing in a high bay warehouse is a three-dimensional puzzle. The ductwork for the HVAC system can be large. A single main duct can be 600mm in diameter. It weighs several kilograms per meter. When supported by hangers, the load is significant. The hangers must be anchored to the structural steel. The anchors must be designed to carry the load without causing damage to the purlins or rafters.
The electrical distribution boards are often placed on the mezzanine or the upper walls. They require heavy-duty supports. The cable trays for power distribution can be loaded with hundreds of kilograms of cable. The tray supports must be spaced closely to prevent sagging. The sag of the tray can interfere with the cranes below.
The plumbing and fire protection systems also take up space. The sprinkler heads must be placed at a specific height to provide coverage. The pipes that feed the sprinklers must run along the roof. The weight of the water in the pipes adds to the dead load. In case of a fire, the pipes may be empty, but the design must account for the full load.
Early coordination is not just about avoiding clashes. It is about optimizing the structural design. If the structural engineer knows the location of the main duct, they can design the roof frame to support it directly. This avoids the need for additional temporary supports or temporary structures during erection. It also reduces the risk of damage to the services during the construction phase.
The MEP engineers must also consider the structural constraints. They cannot place a large duct on a thin purlin. They must use a dedicated support beam or a thicker purlin. The structural engineer must approve the location of these supports. The supports must be designed to carry the load without causing excessive deflection.
Sustainability and Material Selection
Sustainability is increasingly important in industrial building design. Energy efficiency, material choice, and operational performance are key factors.
Steel is a sustainable material. It is recyclable, durable, and has a long service life. The environmental impact depends on the production method and the design efficiency.
Designers can reduce steel tonnage through optimized framing. Longer spans reduce the number of columns. This improves floor space and reduces structural material. However, longer spans require deeper beams. The balance between column count and beam depth must be calculated carefully.
Corrosion resistance is another sustainability factor. In coastal or harsh industrial environments, standard hot-dip galvanized steel may not be sufficient. Engineers must select the right coating and material grade based on the service environment.
The choice of steel grade affects the building’s lifespan. Higher strength grades allow for lighter sections. This reduces embodied carbon. But higher strength materials can be more expensive and harder to weld. The trade-off must be evaluated for each project.
Sustainability in steel structure design is not just about using recycled steel. It is about using the right amount of steel. Over-designing a structure wastes material and energy. Under-designing it shortens the life. The goal is to find the balance.
Longer spans reduce the number of columns. This improves the usable floor area. A warehouse with a 30-meter clear span can fit more pallets than one with a 20-meter span. However, the beams for a 30-meter span must be much deeper. The weight of the beams increases. The foundation size must also increase to support the larger loads. The structural engineer must calculate the total cost of the structure. The cost includes the steel, the foundation, and the erection.
The choice of steel grade is a critical decision. Standard carbon steel is cheap and easy to work with. Higher strength grades, such as high-strength low-alloy steel, allow for smaller sections. This reduces the weight of the building. It also reduces the load on the foundation. However, high-strength steel is more expensive. It is also more difficult to weld. The welder must use the right procedure. The heat input must be controlled to prevent cracking.
Corrosion resistance is another key factor. In coastal areas, the salt air accelerates corrosion. Standard hot-dip galvanizing may not be enough. Engineers may need to use a thicker coating or a different material. Zinc aluminized coatings or paint systems can be used. The choice depends on the environment and the required maintenance interval.
The service life of the building must be considered. A warehouse built for 50 years must be designed to last 50 years. The steel must not corrode away within that time. The connections must not fail. The foundation must not crack. The structural design must include a margin of safety. It must also consider the future. The building may be modified over its life. The design must allow for these changes.
Operational Shifts and Design Implications
Logistics operations are changing. E-commerce, cross-docking, and automated storage are reshaping warehouse requirements. Designers must understand these shifts to create buildings that serve their intended purpose.
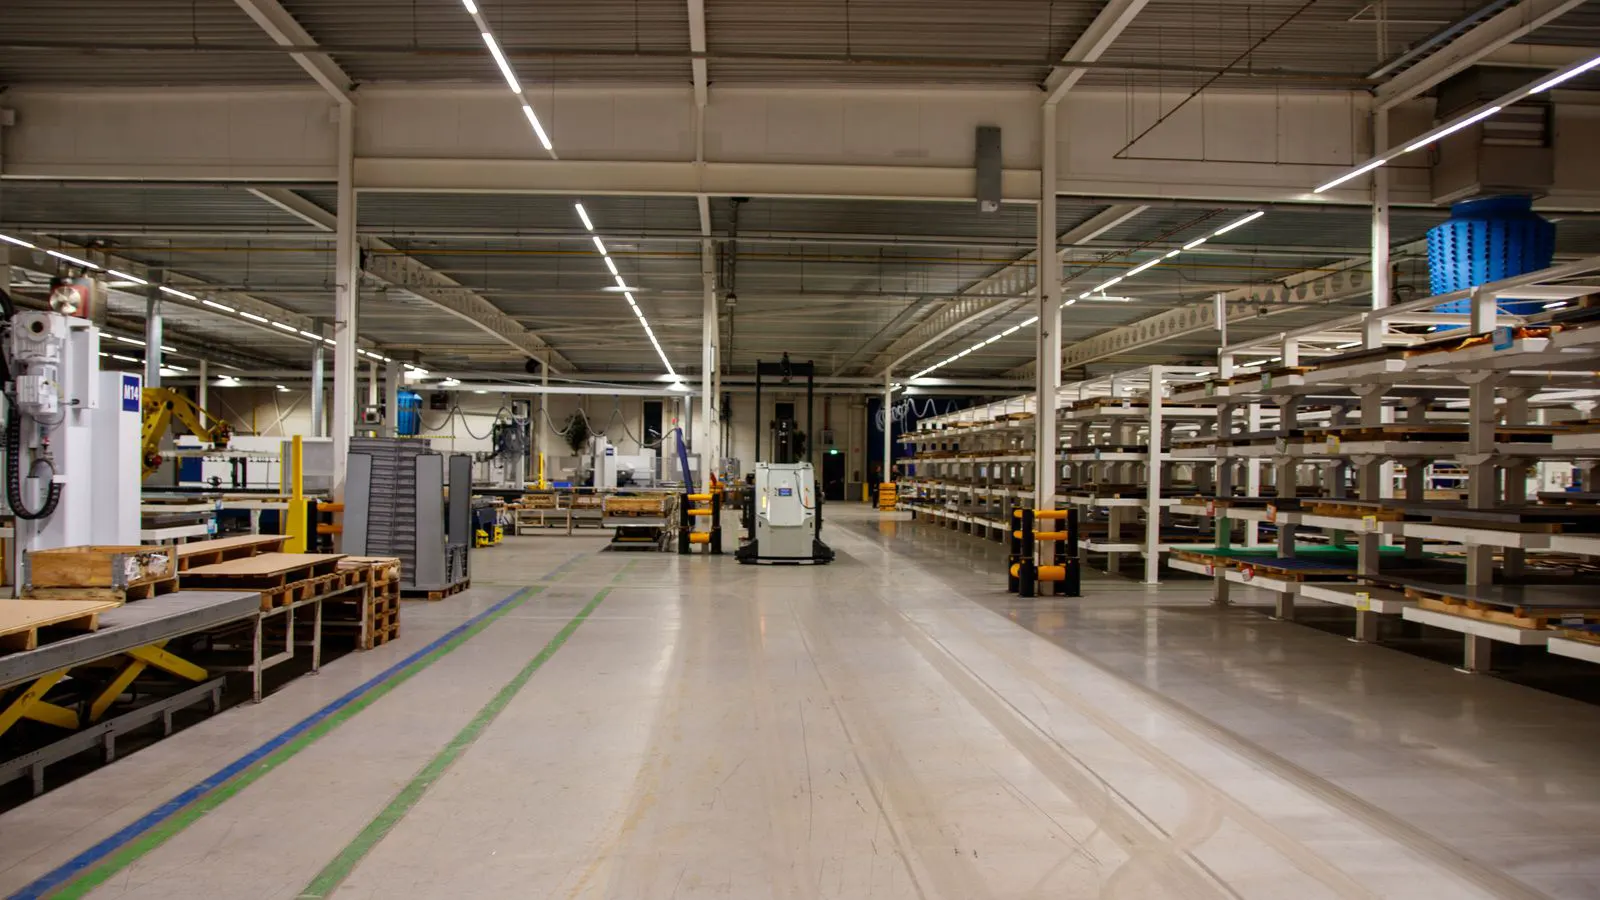
Automation is a major driver. Automated storage and retrieval systems require precise floor levels and clearances. The structural design must support the loads from automated equipment.
Floor design becomes critical. Automated systems apply dynamic loads. The slab thickness, reinforcement, and subgrade preparation must be calculated for these specific loads. A standard warehouse slab may not be suitable for heavy automation.
The integration of automation requires early planning. The structural engineer, civil engineer, and automation supplier must work together. The building must accommodate the equipment’s specific requirements.
This collaboration prevents costly changes later. The building is no longer just a shell. It is a platform for automated logistics. The structural design must reflect this reality.
Automation changes the way the building is used. Traditional warehouses rely on manual handling. Forklifts and pallet racking are common. Automated warehouses use robots and conveyors. The loads are different. The dynamic loads from the robots are higher. The floor must be flat and stable.
The floor slab is a critical element. It must support the weight of the robots and the stored goods. The slab must also resist the impact loads from the robots. The slab thickness and reinforcement must be calculated. The subgrade must be compacted properly. Any settlement of the subgrade can cause cracks in the slab. These cracks can interfere with the movement of the robots.
The structural frame must also support the automated equipment. The racking for automated storage is often taller and heavier than manual racking. The racking must be anchored to the floor. The floor must be able to resist the overturning moment from the racking. The column spacing must be compatible with the racking system. If the columns are too far apart, the racking beams may be too long. If they are too close, they interfere with the racking.
The electrical infrastructure is also important. Automated systems require power. The distribution boards must be located near the equipment. The cable trays must be designed to carry the high current. The grounding system must be designed to prevent electrical interference. The structural engineer must coordinate with the electrical engineer to ensure the cable trays are supported correctly.
How to Prepare for These Trends
Buyers and engineers should take a proactive approach. The following steps help prepare for the future.
- Define the operational requirements early. Work with logistics operators to understand storage density, racking heights, and material handling equipment.
- Plan for flexibility. Design the primary structure to accommodate future changes, such as mezzanines, additional cranes, or automation.
- Coordinate services early. Involve MEP engineers in the design phase to ensure utility routing is feasible.
- Select materials based on service life. Choose steel grades and coatings that match the environmental conditions and expected lifespan.
- Review maintenance access. Ensure that critical structural elements and service systems can be inspected and maintained without major disruption.
By taking these steps, project teams can build facilities that are resilient and adaptable. The high bay warehouse of the future will be defined by its ability to evolve. The structural design is the foundation of that evolution.
Defining operational requirements early is the most important step. The structural design is driven by the operational needs. If the operator knows the type of racking they will use, the structural engineer can design the columns and connections accordingly. If they know the height of the cranes, the engineer can design the roof frame to support the crane rails.
Planning for flexibility is also key. The building must be able to change. The operator may add a mezzanine in the future. The structure must be ready for it. The operator may add more automation. The floor must be able to support it. The operator may change the layout. The structure must allow for it.
Coordinating services early saves time and money. If the structural engineer and the MEP engineer work together, they can avoid clashes. They can optimize the design. They can reduce the amount of steel needed. They can improve the layout of the services.
Selecting materials based on service life is a long-term strategy. The engineer must know the environment. They must know the expected lifespan. They must know the maintenance requirements. The choice of steel grade and coating must match these factors.
Reviewing maintenance access is often overlooked. The engineer must ensure that the critical structural elements can be inspected. The connections must be accessible. The roof must be accessible. The services must be accessible. The engineer must design the building for maintenance. This includes providing access points and walkways.
Comparison of Design Approaches
The table below outlines the key differences between traditional and adaptive high bay designs.
| Design Aspect | Traditional Approach | Adaptive Approach |
|---|---|---|
| Clear Height | Fixed, minimum required | Variable, with future expansion in mind |
| Mezzanine Support | Added later, if needed | Designed into primary structure |
| Utility Routing | Planned after structural design | Coordinated during structural design |
| Material Selection | Cost-driven, standard grades | Performance-driven, service life focused |
| Operational Integration | After fit-out | Integrated from the start |
| Maintenance Access | Often overlooked | Planned and detailed in design |
The adaptive approach requires more upfront effort. It also requires closer collaboration between disciplines. However, it results in a building that is more efficient, durable, and easier to modify.
The cost difference is often small compared to the long-term benefits. A building that can be easily upgraded saves money over its 40 to 50 year life. The structural design is the first and most important decision.
In a traditional approach, the structural design is based on the minimum requirements. The clear height is set to the lowest possible value. The mezzanine is added later, if needed. The utility routing is planned after the structural design. The material selection is driven by cost. The operational integration is done after fit-out. The maintenance access is often overlooked.
In an adaptive approach, the structural design is based on the future needs. The clear height is set to a value that allows for future expansion. The mezzanine is designed into the primary structure. The utility routing is coordinated during the structural design. The material selection is based on performance and service life. The operational integration is done from the start. The maintenance access is planned and detailed in the design.
The adaptive approach is more expensive in the short term. It requires more design time. It requires more coordination. However, it is more cost-effective in the long term. The building is more efficient. It is more durable. It is easier to modify. The operator can add a mezzanine without reinforcing the columns. They can add automation without replacing the floor. They can upgrade the services without closing the roof.
Final Considerations for Engineers
The high bay warehouse is a complex system. The structural design must work with architectural, MEP, and operational requirements. No single discipline can design it alone.
Engineers must communicate with stakeholders. They must understand the business drivers behind the project. The goal is not just to build a structure. The goal is to create a facility that supports logistics operations.
The trends are clear. Buildings are getting taller. They are becoming more flexible. They are integrating technology more deeply. The structural design must keep pace.
By focusing on adaptability, service coordination, and material efficiency, engineers can deliver buildings that meet current needs and future demands. The high bay warehouse of the future will be defined by its structural intelligence.
Engineers must think beyond the structure. They must think about the building as a whole. They must think about the operator. They must think about the future. They must think about the environment.
The structural design is not just about the steel. It is about the system. It is about how the steel works with the floor, the roof, the services, and the equipment. It is about how the building serves the operator. It is about how the building lasts.
Engineers must be proactive. They must ask questions. They must challenge assumptions. They must push for better design. They must not accept the status quo. They must drive the project forward.
The structural engineer is a key player in the project. They must work with the architect, the MEP engineer, the civil engineer, and the operator. They must bring their expertise to the table. They must ensure that the design is safe, efficient, and durable.
The high bay warehouse is a critical asset for the operator. It must be designed to last. It must be designed to perform. It must be designed to adapt. The structural engineer has a responsibility to deliver a building that meets these goals.
Frequently asked questions
How much clear height is typical for a high bay warehouse?
Typical clear heights range from 15 to 25 meters. Some projects require more depending on the racking system and equipment.
Can mezzanines be added to an existing high bay warehouse?
Yes, but it requires a structural assessment. The primary frame must have the capacity to support the additional loads.
What is the biggest mistake in high bay warehouse design?
Treating the building as a simple shell without considering future operational changes. This leads to costly retrofits and reduced flexibility.
How does automation affect structural design?
Automation requires precise floor levels and dynamic load capacity. The slab and subgrade must be designed for the specific equipment loads.
What steel grade should be used for high bay warehouses?
The grade depends on the span, load, and environmental conditions. Engineers must calculate the requirements for each specific project.