Buyer's Guide to Steel Frame Engineering Services
Choosing the right steel frame engineering partner requires checking technical depth, software proficiency, and local code compliance. Evaluate firms by their deliverables, connection design standards, and past project performance to ensure your building meets structural and safety requirements.
- Verify the engineering firm holds the correct state or local professional engineering licenses.
- Request a sample deliverables package to assess the quality of structural drawings and connection details.
- Confirm the team is familiar with the specific steel connection standards and local building codes for your location.
- Check references from similar industrial or commercial steel projects completed in the last few years.
Selecting the right engineering partner is the most consequential step in a steel building project. The structural design determines the building’s stability, material efficiency, and long-term safety. Poor engineering decisions lead to costly changes during construction, failed inspections, or structural deficiencies. The engineer translates the architectural intent into a set of steel components that can be cut, bolted, and erected in the field. If this translation fails, the cost is paid in rework, delays, and potential structural failure.
What defines a qualified steel frame engineering firm?
A qualified firm operates as a professional engineering service, not just a design shop. The team must hold the appropriate professional engineering licenses in the jurisdiction where the project is located. This license allows the firm to stamp and seal structural documents for local building departments. Without that license, the drawings have no legal standing for construction or inspection purposes.
Check the firm’s technical depth. Look for a team that includes structural engineers experienced specifically in steel construction. General civil engineers may handle foundations, but a steel frame project requires specialists who understand column flange design, moment connections, and bracing systems. These engineers must know how load paths travel from the roof down through the columns to the foundation. They must also understand the behavior of thin-walled sections under combined bending and shear.
The firm should use industry-standard structural analysis software. Common tools include finite element analysis programs that model load paths, wind, and seismic forces. The software choice is less important than the team’s ability to interpret results and apply them to physical steel components. A model is only as good as the assumptions entered into it. A qualified firm will document those assumptions clearly. They will show how they applied safety factors, how they defined the mass properties of the building, and how they accounted for the interaction between the steel frame and the building envelope.
How do you evaluate structural engineering deliverables?
The quality of an engineering partner is visible in their deliverables. Before signing a contract, request a sample package from a similar project. Do not ask for a proposal; ask for a completed set of structural drawings. A proposal describes intent. A drawing set shows execution.
Look for a clear structure of the deliverable. A professional package typically includes:
- General layout and foundation plan showing column locations and footing sizes.
- Framing plans with member designations, sizes, and connections.
- Section and elevation views detailing the roof system and wall bracing.
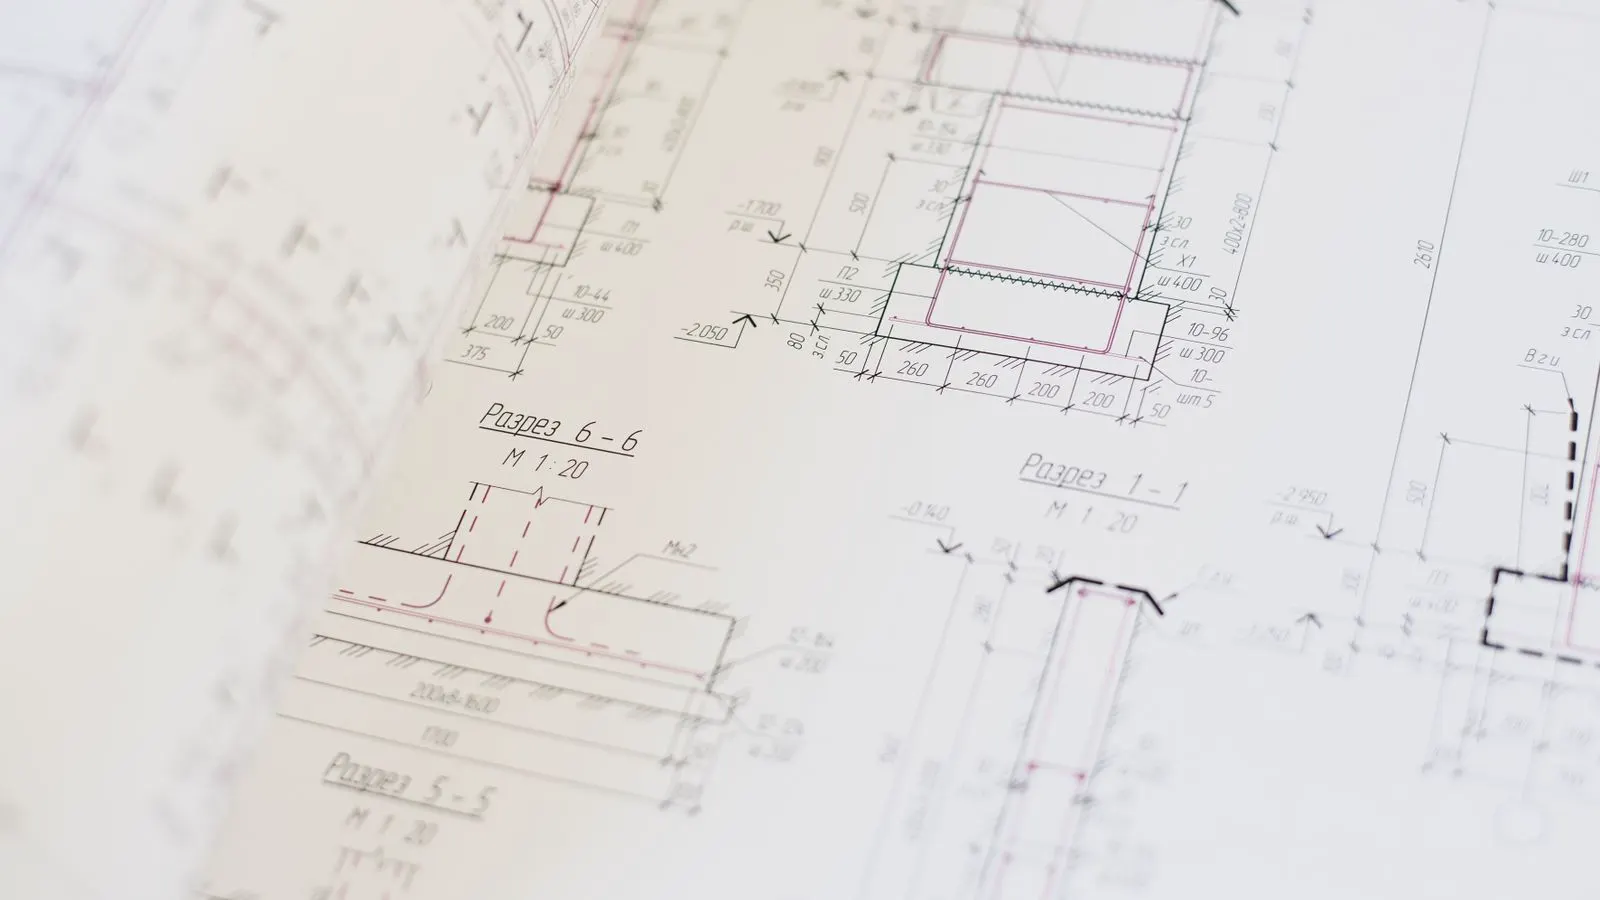
- Connection details showing bolt patterns, weld sizes, and plate geometries.
- Load calculations summarizing dead, live, snow, and wind loads.
- Material specifications identifying steel grades and coating requirements.
The connection details are the most telling section. Steel buildings fail at the connections, not the members. Check if the drawings show specific connection types, such as moment frames or shear connectors. If the details are vague or rely on generic notes, the firm may not have enough experience with field fabrication. Look for specific bolt counts, hole diameters, and plate thicknesses. A good set of drawings tells the fabricator exactly how to prepare the steel. It removes ambiguity at the cutting table.
Also check the general notes. These notes define the steel grade, the coating system, the fire protection requirements, and the tolerances for fabrication. If these notes are missing or generic, the fabricator will have to make assumptions. Those assumptions often become disputes on the job site.
How does local code compliance affect the choice?
Building codes are local, and steel frame engineering must align with them. A firm that works primarily in one region may not know the specific seismic or wind zone requirements for your site. Codes evolve, and local amendments can differ from the base code.
Ask the engineer about their familiarity with the local building code. They should be able to explain how they calculate wind loads based on the site’s exposure category and terrain category. If the project is in a high-wind area, the engineering must account for uplift on the roof and the cladding system. Wind uplift is a critical load case for steel buildings. It pulls the cladding and roof panels away from the frame. If the engineer does not design for this, the roof can peel off during a storm.
For seismic zones, the firm must understand the specific code provisions for lateral force resisting systems. This includes checking the base shear and the moment capacity of the frames. A generic design that ignores local seismic parameters can result in a building that fails inspection or requires costly retrofits later. The engineer must know the site classification, which determines the ground motion parameters. They must also understand the ductility requirements for the connections. In a seismic event, the connections must yield before the members do, absorbing the energy of the earthquake.
How to assess the firm’s project management approach?
Engineering is not just about calculating loads. It is about managing the information flow between the owner, architect, fabricator, and contractor. A good engineering firm communicates clearly and manages revisions efficiently. The engineer acts as the technical hub of the project.
Ask how they handle changes. If the owner changes the roof pitch or the column spacing, how does the firm update the structural model and drawings? A firm with poor project management will charge for every minor change and deliver drawings late. A strong firm integrates changes into the master model and issues revised drawing sets quickly. They track changes in a log and version-control the drawings.
Check their collaboration with the steel fabricator. The structural engineer must provide drawings that are ready for fabrication. This means the connection details must be manufacturable. If the engineer does not coordinate with the fabricator, the fabrication shop may have to modify the design in the field, which increases cost and risk. The fabricator knows the limitations of their machinery and their welding processes. A good engineer listens to this feedback. They may adjust a connection design to make it easier to bolt on site. This coordination saves money and time.
What are the common red flags in engineering services?
Some signs indicate a firm may not be the right fit for your project. The first red flag is the absence of a professional engineer on the team. If the drawings are signed by an unlicensed engineer, the project may not pass inspection. The building department will reject the permit. The inspector will not sign off on the structural elements.
The second red flag is a lack of experience with steel structures. A firm that primarily designs concrete or mass timber may not understand the nuances of steel connection design. They may use conservative, over-sized members to compensate for a lack of knowledge, which increases the project cost. Oversized members are heavier. They require larger foundations. They are more expensive to transport and erect. A firm with steel experience designs lighter, more efficient frames.
The third red flag is poor documentation. If the firm cannot provide a clear statement of work or a detailed schedule, they may struggle to meet deadlines. Steel projects have tight timelines. Delays in the engineering phase directly impact the start of fabrication and construction. The fabricator cannot cut steel until they have the final drawings. The contractor cannot order cladding until they know the frame dimensions.
How do you compare engineering fees and scope?
Fees for steel frame engineering vary based on the project size and complexity. Do not choose the lowest bid. A low price often means the firm will cut corners on calculations or use generic details. They may rely on standard connection details without verifying them against the specific loads of your project. This creates risk.
Compare the scope of work, not just the price. A detailed scope should list the specific deliverables, the number of revisions included, and the timeline for each phase. If the scope is vague, ask for clarification in writing before signing. What happens if the architect changes the layout? Is that covered? Who pays for the structural review?
Ask about the fee structure. Some firms charge a flat fee, while others charge by the hour or by square foot. A flat fee provides budget certainty, but it may limit the scope of revisions. An hourly fee allows for more flexibility but can lead to cost overruns if the project is complex. A hybrid model is common. The firm charges a base fee for the design and an hourly rate for additional revisions or code consultations.
| Criterion | What to look for | Why it matters |
|---|---|---|
| Licensing | Active professional engineering license in the project jurisdiction | Required for legal stamping and code compliance |
| Experience | Past projects of similar size and type within the last five years | Ensures familiarity with current practices and local codes |
| Deliverables | Detailed structural drawings with clear connection details | Prevents fabrication errors and field changes |
| Communication | Defined process for revisions and coordination with fabricator | Keeps the project on schedule and within budget |
| Software | Use of industry-standard analysis tools | Ensures accurate load calculations and member sizing |
Final checklist for selecting a partner
Use this list to evaluate shortlisted engineering firms. Do not skip any item.
- Verify the professional engineering license for the specific location of the project.
- Review a sample set of structural drawings from a similar completed project.
- Ask for the names and titles of the engineers who will work on the project.
- Confirm the firm’s experience with the specific steel connection standards used in your region.
- Request a detailed statement of work with a defined timeline and revision policy.
- Check references from the owner of a similar steel building project.
- Discuss the fee structure and clarify what is included in the base price.
- Confirm the firm’s process for coordinating with the steel fabricator and general contractor.
- Ask about their approach to handling changes in the building layout or loads.
- Review the contract for liability limits and insurance requirements.
The right engineering partner protects the investment. They provide the technical foundation that allows the building to be constructed safely and efficiently. Take the time to evaluate the firm thoroughly. The cost of engineering is small compared to the cost of a failed structure or a delayed project.
Frequently asked questions
How do I know if an engineering firm has enough experience with steel buildings?
Review their project portfolio and check if they have completed similar steel structures in the last few years. Ask for references from owners of those projects.
Do I need a structural engineer separate from the architect?
Yes. Most architects handle the building layout and aesthetics, while structural engineers calculate loads and design the steel frame. They work together, but they are distinct roles.
What is the biggest mistake in steel frame engineering?
Ignoring local building codes and wind or seismic requirements. A generic design that does not account for local conditions can lead to failed inspections or structural failures.
How long does steel frame engineering take?
It depends on the project size and complexity. A small building may take a few weeks, while a large industrial facility can take several months. Request a timeline in the proposal.
Can I use the same engineering firm for future projects?
Yes, if the firm has the capacity and continues to meet your standards. A long-term relationship can improve communication and reduce the learning curve for each new project.