Steel Structure Buildings: Future Trends in Design

Emerging steel building design trends focus on performance-based engineering, hybrid systems, and digital coordination. Buyers should plan for tighter tolerances, faster modeling cycles, and stricter connection detailing. These shifts affect cost, schedule, and long-term maintenance.
- Design teams are moving from prescriptive checks to performance-based modeling, changing how loads and deflections are evaluated.
- Hybrid systems using steel with concrete or engineered wood are gaining ground for specific spans and seismic zones.
- Digital coordination and early BIM integration reduce field conflicts but require disciplined data management from day one.
- Connection detailing has become a primary failure point, demanding more engineering review than frame sizing.
- Buyers should build flexibility into project planning to accommodate longer engineering review cycles and stricter documentation.
How Performance Modeling Is Changing Frame Sizing
Steel building design is shifting away from purely prescriptive load checks. Engineers increasingly use performance-based modeling to optimize member sizes, bracing, and lateral systems. This approach evaluates deflection, drift, and serviceability under realistic load combinations rather than relying solely on code minimums.
The practical result is smaller members in some cases and more targeted stiffeners in others. For example, a long-span warehouse may require deeper beams at specific support points while using lighter members elsewhere. This requires earlier data from the buyer, including equipment layout, crane loads, and future expansion plans.
Buyers should expect longer engineering review cycles. The modeling phase demands more iterations, and small changes in column spacing or roof pitch can trigger a full recheck. Project planning must account for this. A standard two-week design period may no longer be realistic for complex facilities.
Where Hybrid Systems Are Finding a Place
Hybrid systems are not replacing traditional all-steel frames. They appear in specific scenarios where steel and concrete offer complementary strengths. A common example is steel columns with concrete-filled base plates or steel beams with concrete topping for added stiffness.
In seismic zones, engineers sometimes pair steel moment frames with concrete shear walls. The steel handles the primary lateral loads, while the concrete provides mass and energy dissipation. This can reduce column sizes compared to an all-steel moment frame, but it introduces formwork, curing time, and coordination complexity.
Engineered wood systems are also entering the conversation for lower-rise structures. Glulam beams or CLT panels can reduce carbon footprint and add acoustic damping. However, these materials require different fire rating approaches and connection details than steel.
The decision is not about picking one material. It is about matching the material to the failure mode. For a buyer, the key question is whether the hybrid option reduces total cost or simply transfers complexity to the construction phase.
How Digital Coordination Is Reshaping the Design Process
Digital Building Information Modeling has moved from a nice-to-have to a standard expectation in steel building design. The model now includes structural steel, mechanical ducts, electrical conduits, and architectural finishes in a single coordinated environment.
This coordination catches conflicts before steel is cut. A mechanical duct that would otherwise clash with a roof purlin can be rerouted during the design phase instead of being modified on site. The savings in field labor and rework are significant.
However, digital coordination introduces a new risk. If the model is not updated when the buyer changes the floor plan or adds a mezzanine, the steel shop may fabricate members that no longer fit. The model is only as good as the data feeding it.
Buyers must treat the digital model as a controlled document. Changes to the architectural layout should trigger a formal design review. The structural engineer, mechanical designer, and general contractor need to work from the same updated file. Version control is no longer an administrative detail.
Why Connection Detailing Is Now a Primary Focus
Connection details have become one of the most scrutinized areas in steel building design. Frame size and bracing are easier to verify with standard software. Connections require detailed weld sizing, bolt group analysis, and fabrication tolerances.
A poorly detailed gusset plate can cause a frame to fail under lateral load even if the columns and beams are oversized. Engineers now spend more time on connection reviews than they did a decade ago. This includes checking shear, moment, and combined loading on each joint.
Field modifications make this problem worse. If a column is shifted by two inches during erection, the connection plate may no longer align with the bolt holes. Shimming is not a solution. The connection must be redesigned and refabricated.
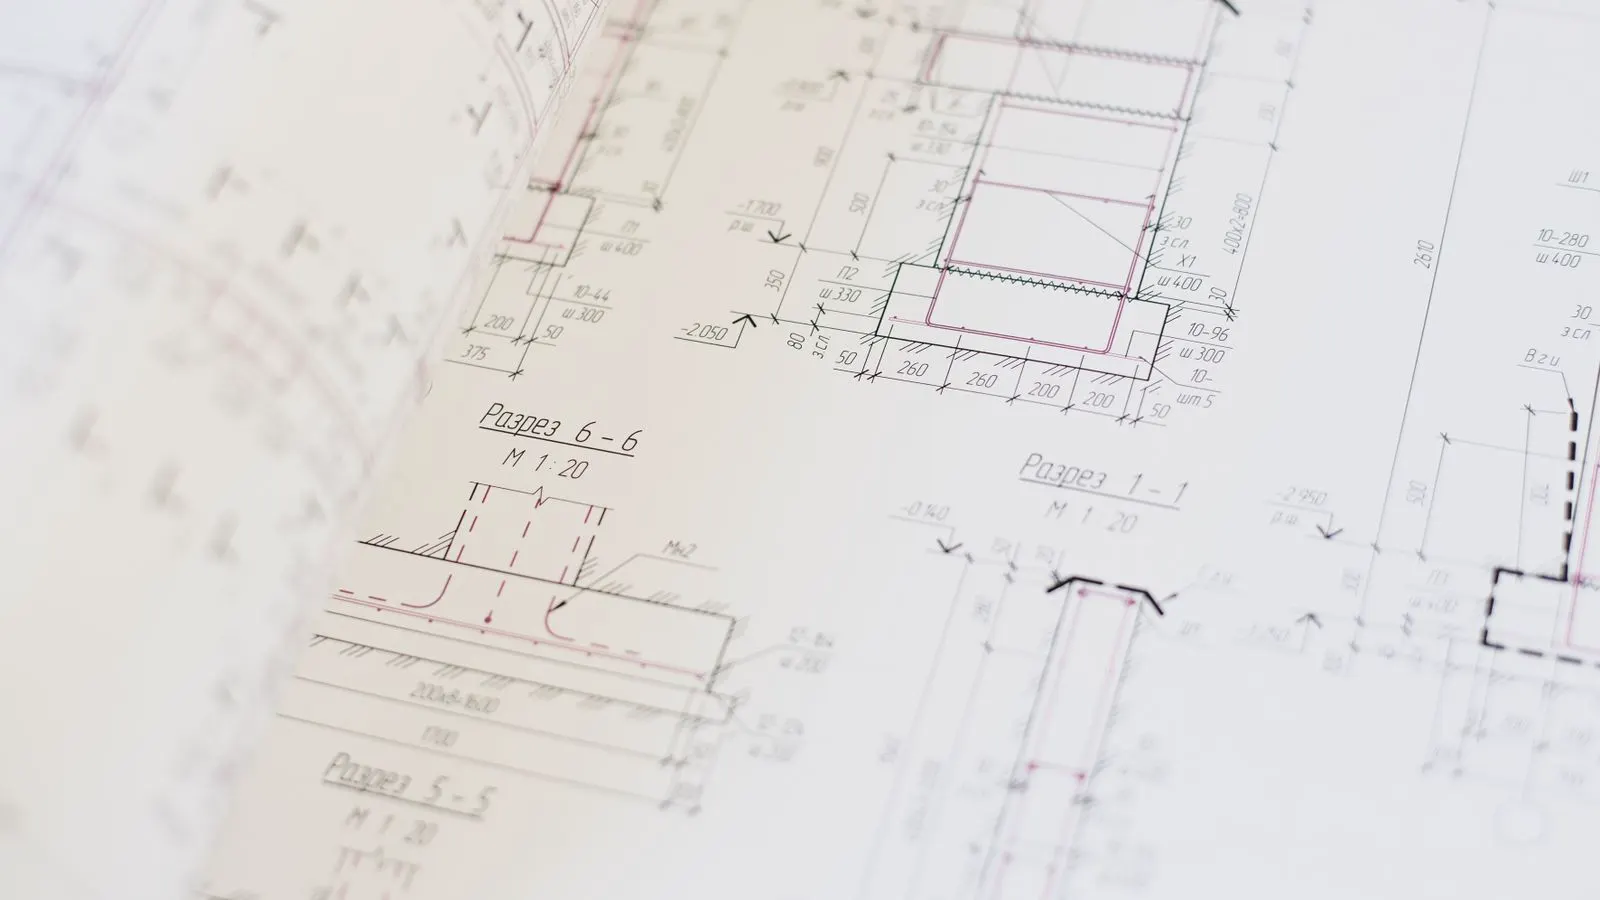
Buyers should require detailed connection drawings, not just general framing plans. The structural engineer should specify minimum weld sizes, bolt grades, and hole tolerances. The shop drawing review should include a connection-by-connection check.
How Seismic and Wind Design Are Being Refined
Seismic design for steel buildings is moving toward more realistic modeling. Engineers use nonlinear analysis for high-rise or high-stakes structures to understand how the frame behaves during a major event. This goes beyond elastic drift limits.
For most commercial steel buildings, linear elastic design still dominates. However, the focus is on ductility. Engineers check that the frame can deform without sudden member fracture. This means more attention to plastic hinge formation in beams and columns.
Wind design is also being refined. Older approaches used simplified pressure coefficients. Newer methods use wind tunnel data or CFD modeling for complex roof geometries. A building with a sawtooth roof or a large overhang may have higher uplift pressures than a standard gable roof.
The practical impact is on bracing. More bracing may be needed, or bracing may be relocated to areas where it does not interfere with equipment. This requires early coordination with the process engineer.
What Buyers Should Plan For
The shifts in steel building design are not theoretical. They affect cost, schedule, and risk. Buyers need to adjust their project planning to match the current engineering practice.
The following table summarizes the key shifts and the corresponding buyer actions.
| Design Shift | Buyer Action |
|---|---|
| Performance-based modeling | Provide complete equipment and load data before design begins |
| Hybrid material use | Confirm fire rating and acoustic requirements early |
| Digital coordination | Assign a single point of contact for model changes |
| Connection detailing | Require detailed connection drawings in the contract |
| Refined seismic design | Request nonlinear analysis if the site is in a high hazard zone |
The schedule impact is the most immediate. Design teams need more time to model, coordinate, and review connections. A buyer who compresses the design phase to save two weeks will likely pay for it in field rework or change orders.
The cost impact is less obvious. Smaller members may reduce steel tonnage, but the engineering time and fabrication complexity increase. The total cost difference is often within a few percent, but the risk profile changes.
Buyers should also plan for stricter documentation. The structural engineer will likely require signed calculation books, connection detail sheets, and a coordination log. These documents protect the buyer during construction and after construction if a failure occurs.
How to Prepare for the Next Design Cycle
Preparing for the next design cycle starts before the architect is selected. The buyer should gather data that will not be available later. This includes equipment specifications, future expansion plans, and site access constraints.
The structural engineer should be involved during the schematic design phase, not after the architectural layout is fixed. Early input on column spacing, roof pitch, and lateral bracing can save significant rework.
The project planning schedule should include dedicated time for design review. This is not the same as construction. The design review covers structural calculations, connection details, digital coordination, and shop drawing approval.
The contract should define who owns the digital model and how changes are handled. A single source of truth reduces disputes. The buyer should also specify the level of detail required for connection drawings.
Finally, the buyer should understand that steel building design is not a static deliverable. It is a living process that evolves with the data. The goal is not to freeze the design early. The goal is to manage change with enough information to make sound decisions.
Frequently asked questions
Will hybrid steel and concrete systems lower the total cost of a steel building?
Not always. Hybrid systems can reduce member sizes in some cases, but they add formwork, curing time, and coordination complexity. The cost benefit depends on the specific spans, loads, and site conditions.
How much longer does performance-based modeling take compared to standard design?
It typically extends the design phase by several weeks, depending on the complexity of the building. The extra time comes from iterative modeling and detailed review of deflection and drift performance.
Do I need a structural engineer if I am using a prefabricated steel building kit?
Yes. Even prefabricated kits require a structural engineer to size the frame for the specific site loads, snow conditions, and wind exposure. The kit manufacturer provides the base design, but the engineer must verify it for your location.
What is the biggest risk in digital coordination for steel building design?
The biggest risk is working from an outdated model. If the architectural layout changes but the structural model is not updated, the steel shop may fabricate members that do not fit. Version control and change management are critical.
How should I handle connection details in my project contract?
Specify that detailed connection drawings, including weld sizes, bolt grades, and hole tolerances, are required deliverables. Require a connection-by-connection review during shop drawing approval to catch issues before fabrication.