Steel Building Design Costs: What to Expect in 2026
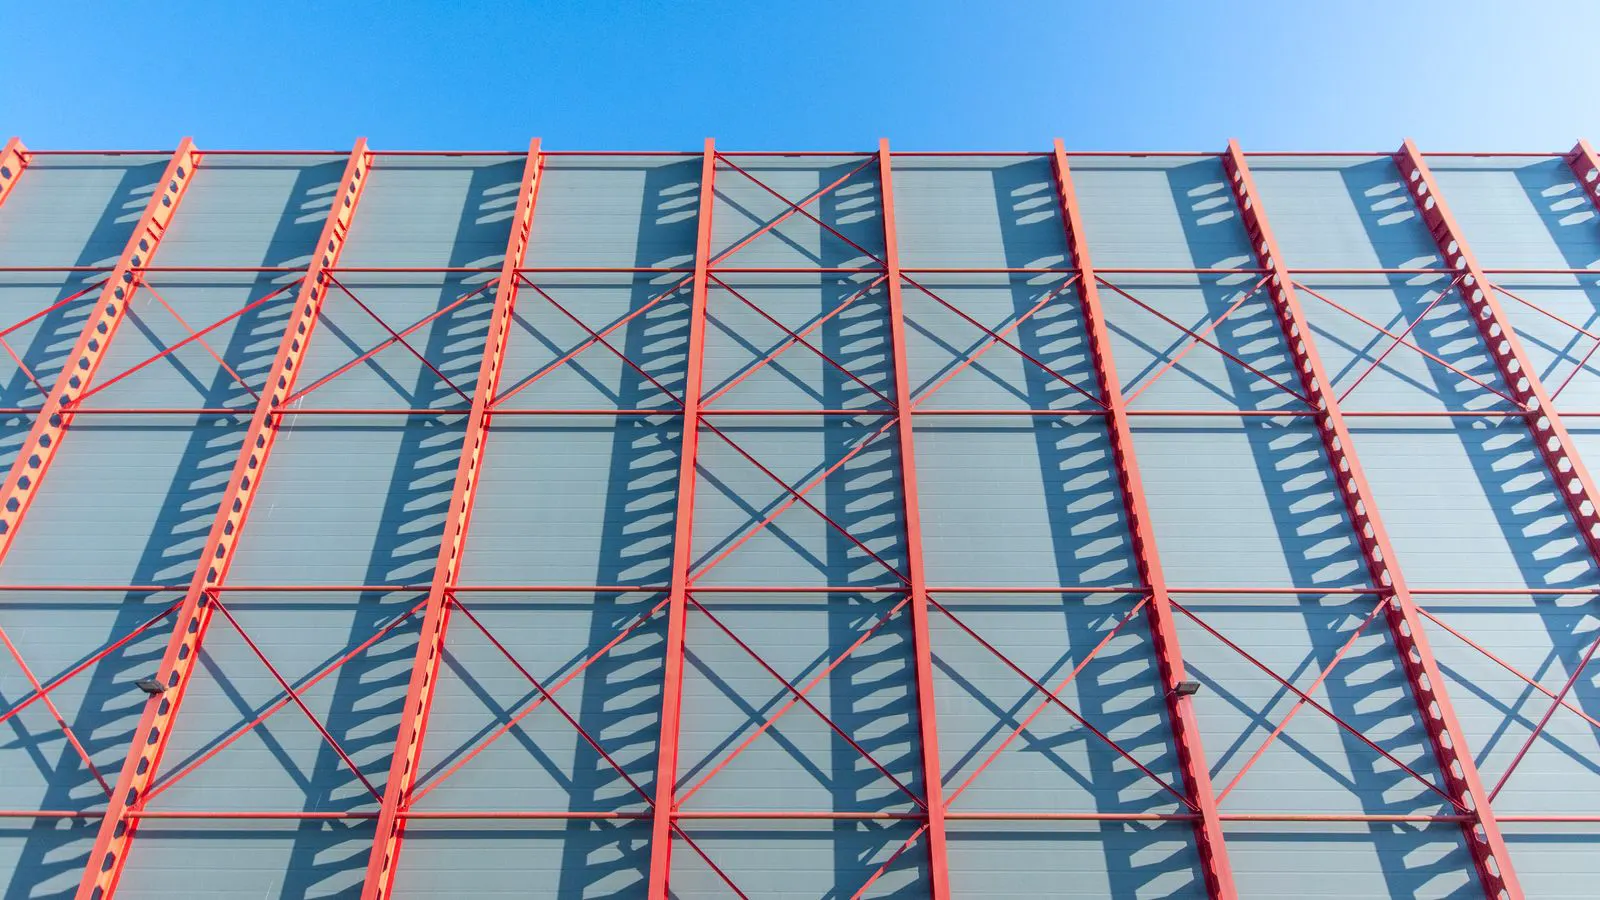
Steel building design costs vary widely based on building size, complexity, and location. Professional structural engineering fees typically cover concept design, calculations, and drawing sets. Clear project planning and detailed RFQs help control costs and prevent delays during the design phase.
- Design fees depend on building size, complexity, and the depth of engineering required.
- A detailed project plan and clear RFQ reduce rework and keep design costs predictable.
- Structural engineering deliverables include calculations, connection details, and construction documents.
- Comparing quotes fairly requires matching the scope of work, not just the final price.
- Early coordination with the steel fabricator and contractor lowers design risk and cost.
What Drives the Cost of Steel Building Design
Steel building design fees are not set by a single rate. They shift based on the size of the facility, the load requirements, and the depth of engineering work needed. A simple agricultural barn and a multi-level industrial warehouse with heavy crane rails are very different projects, even if both use steel framing.
The largest cost driver is usually the square footage of the building. More steel means more members to calculate and detail. The number of bays, roof pitch, and snow or wind load zones also affect the engineering effort. A flat roof in a low-wind area is faster to design than a high-pitch roof in a high-wind coastal zone.
Another major factor is the type of structure. Single-story post-and-beam buildings are generally quicker to engineer than multi-story structures with steel columns and floor systems. If the building includes mezzanines, elevated walkways, or heavy equipment support, the structural engineering scope expands significantly.
Site conditions matter as well. A building on standard engineered fill is easier to design than one on rocky terrain or expansive soil. Geotechnical data directly influences foundation design, which is a significant part of the structural package.
How Professional Structural Engineering Fees Are Structured
Most engineering firms charge by the hour, by the project, or by square foot. Hourly billing is common for small or undefined projects. Project-based fees are more common for standard commercial buildings where the scope is clear. Square-foot pricing works best for repetitive building types, such as distribution centers or retail spaces.
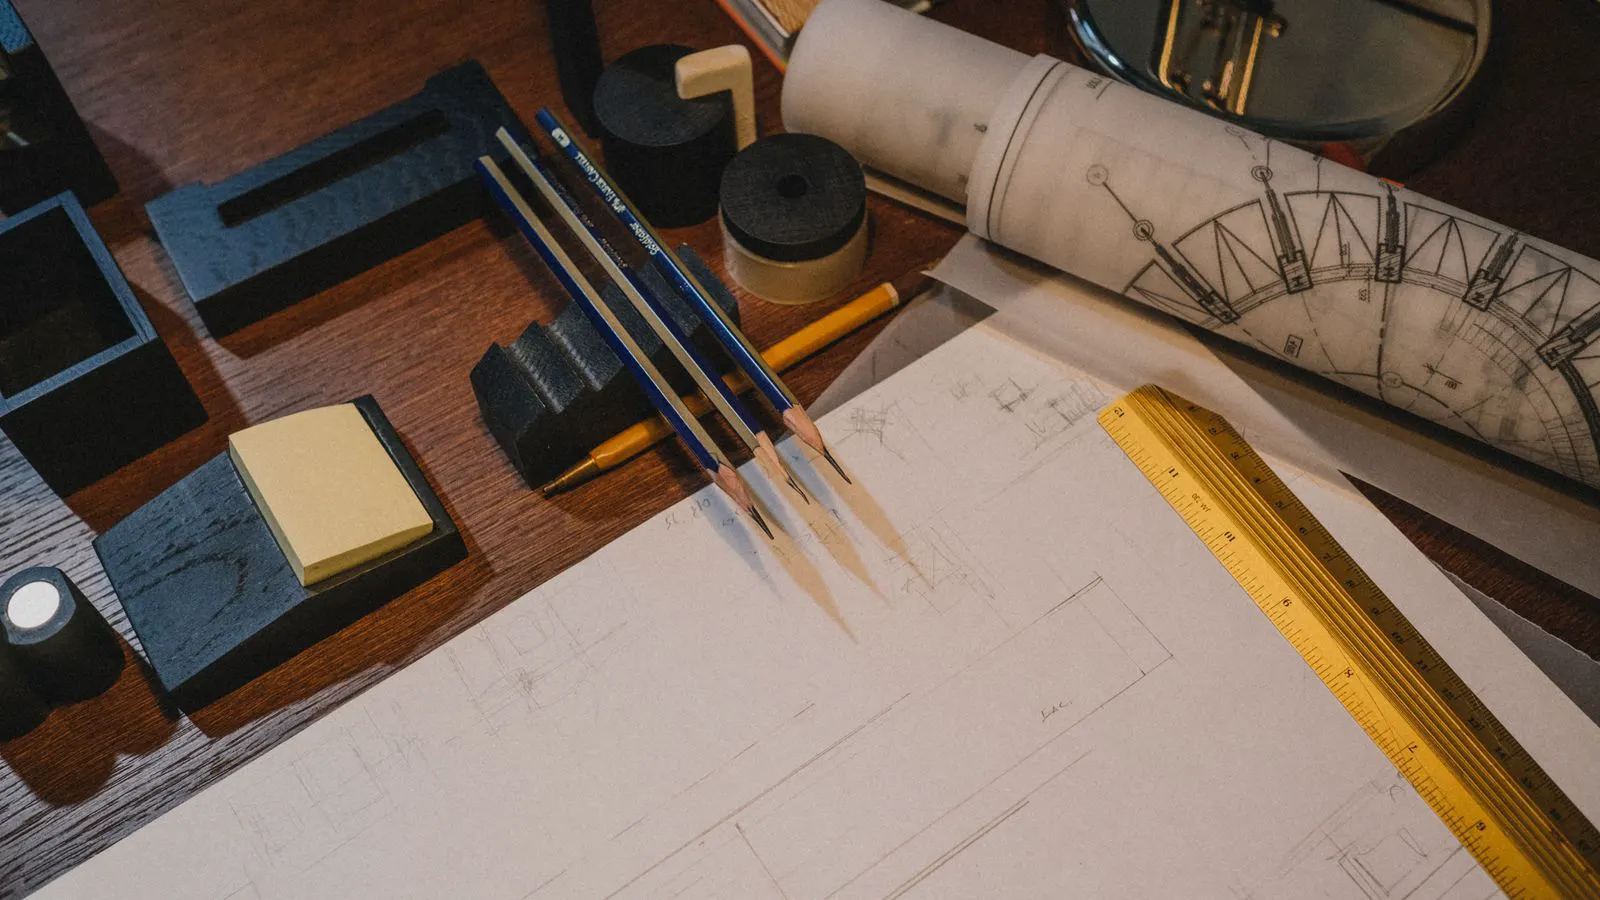
A typical steel building design package includes several phases. The first phase is concept design, where the engineer reviews the site plan, building dimensions, and program requirements. This phase produces preliminary framing layouts and foundation concepts.
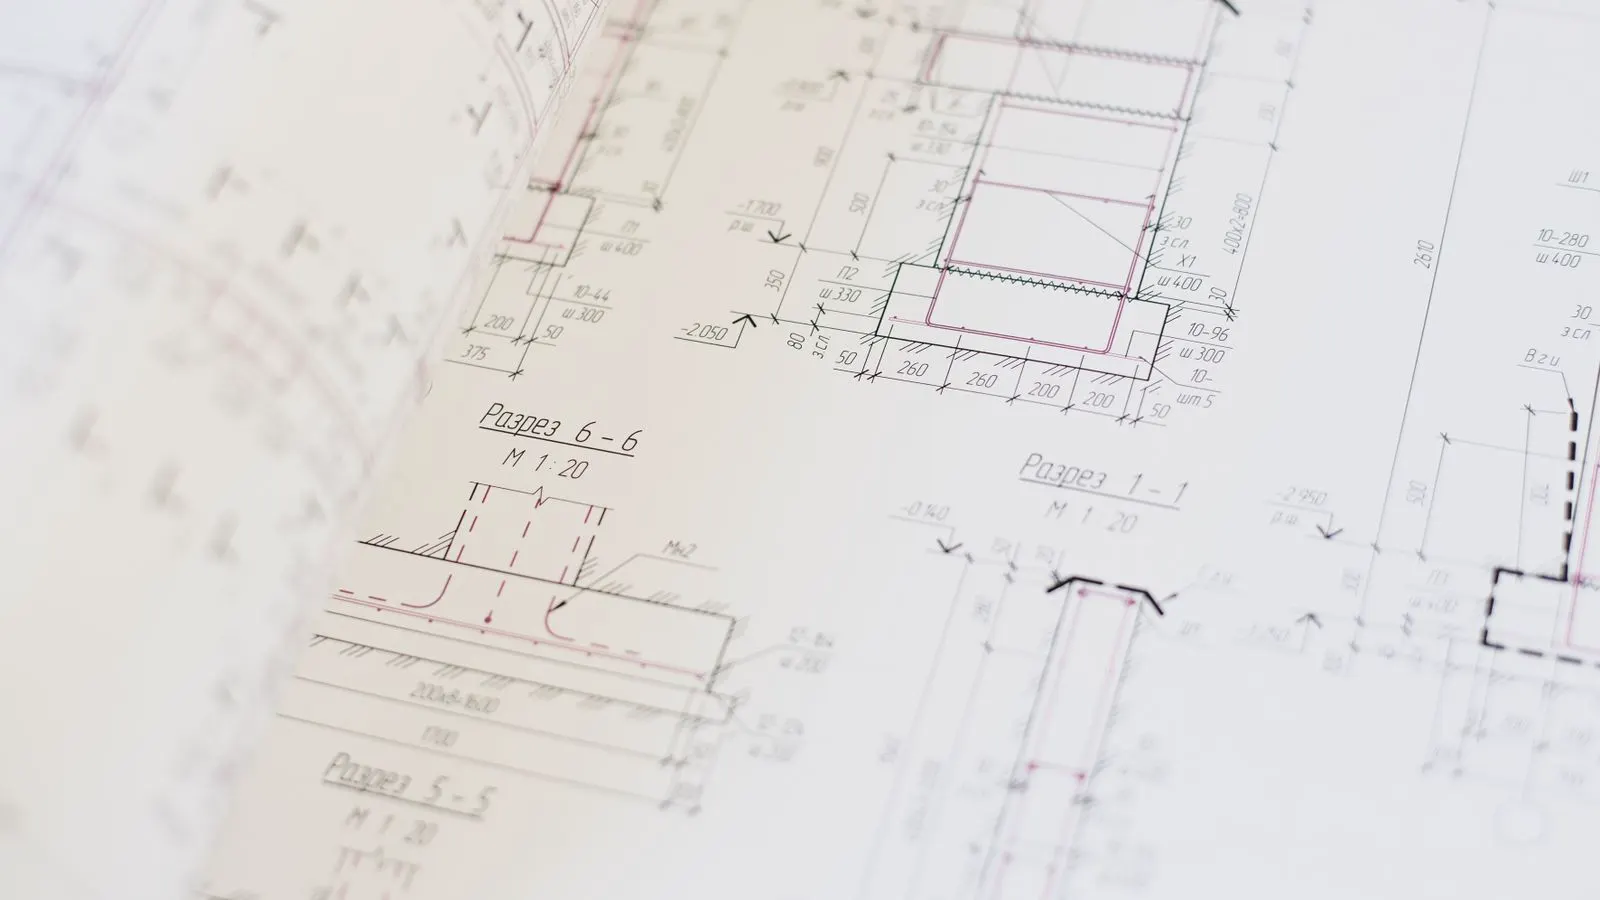
The second phase is detailed design. The engineer runs structural calculations for all primary members, connections, and foundations. This phase includes snow load, wind load, and seismic load checks, depending on the location. The deliverable is a set of construction drawings that the steel fabricator and contractor can use.
The third phase is documentation and review. The engineer prepares the final drawing set, connection details, and foundation plans. This phase also includes responding to contractor questions and reviewing shop drawings from the fabricator. Some firms include this review in the base fee, while others charge separately.
A common mistake is assuming that design fees stop when the drawings are issued. If the owner changes the building size, roof height, or equipment layout after design starts, change orders will apply. Clear project planning at the start prevents most of these issues.
How to Write a Clear RFQ for Design Services
A vague request for proposal leads to vague quotes. When you send an RFQ for steel building design, include the building dimensions, site location, and intended use. State whether you need foundation design, or if a geotechnical report is already available.
Include the number of stories, roof pitch, and any special load requirements. If the building will support a mezzanine, crane rails, or heavy machinery, list the dead loads. Mention the target timeline for design completion and construction start.
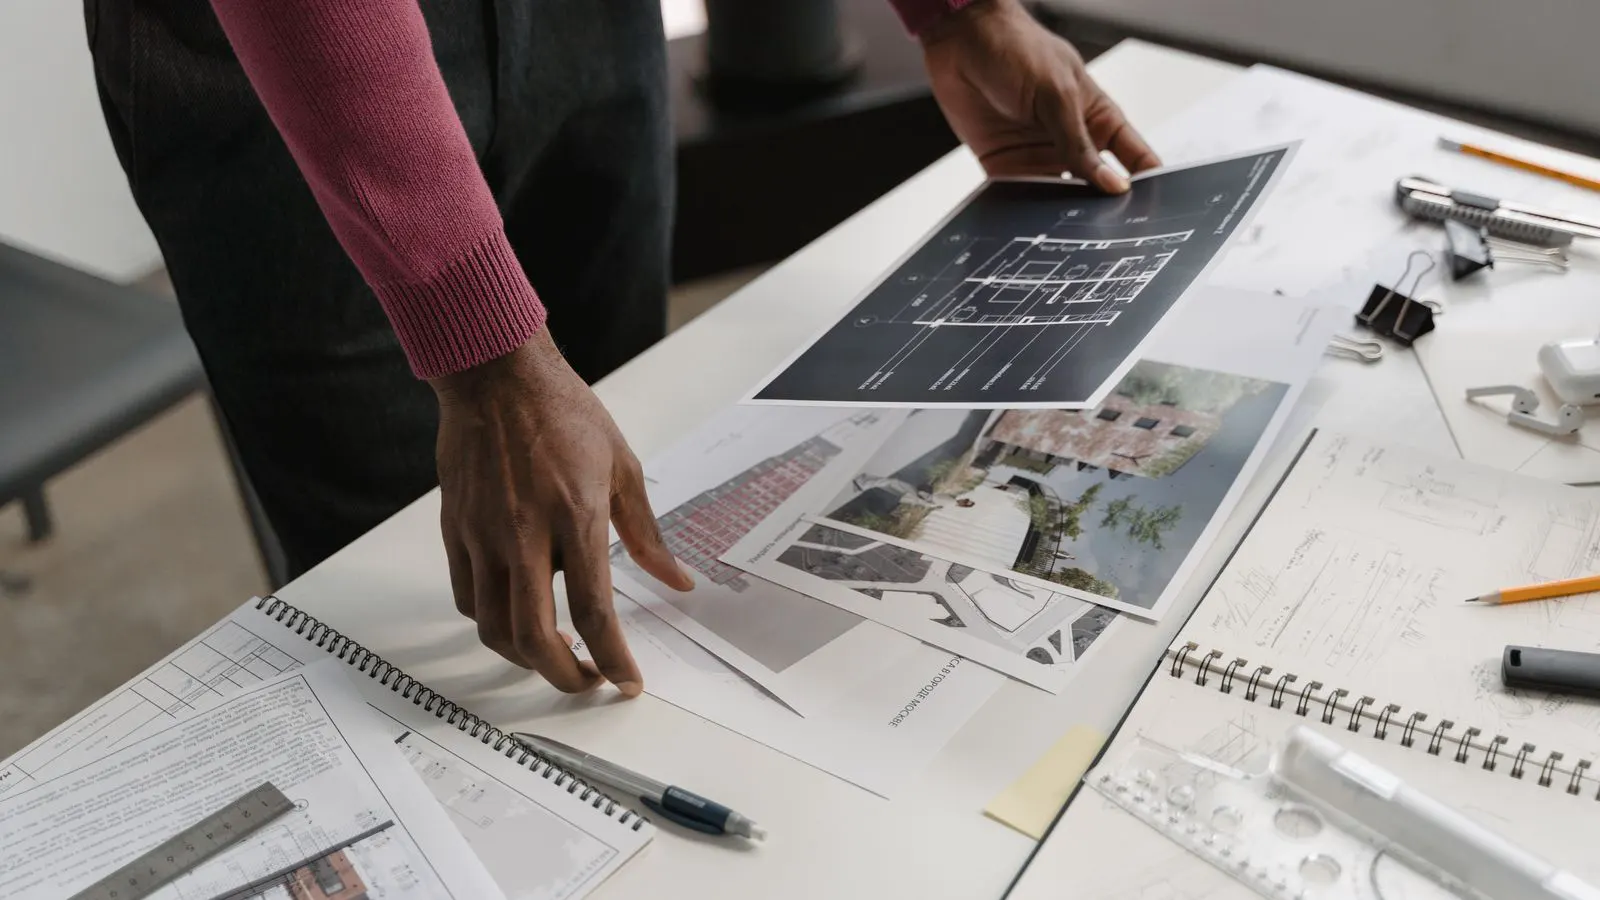
Specify the deliverables you expect. Do you need 2D drawings, 3D models, or both? Do you want the engineer to coordinate with the architect, or will your architect handle the envelope? State whether you need stamped drawings for local permitting.
Do not ask for a fixed fee without defining the scope. If the scope is unclear, the engineer will either quote a high number to cover unknowns or decline the project. A clear scope allows for fair comparison between firms.
When comparing quotes, match the scope of work. One firm may include connection detailing in the base price, while another may charge for it separately. One may include two rounds of contractor review, while another may charge per additional review. Compare the line items, not just the total.
How to Compare Quotes from Multiple Firms
The lowest bid is not always the best value. A firm that charges less may use a junior engineer for the calculations and charge extra for corrections later. A firm that charges more may include more thorough review and better coordination with the steel fabricator.
Ask each firm how many engineers will work on the project. A large project handled by a single engineer can be slower and riskier than one managed by a team with a peer review process. Ask about their experience with your building type. A firm that designs agricultural buildings regularly will understand the specific load cases and detailing standards for that sector better than a generalist.
Check the revision policy. Standard projects require two or three rounds of revisions to address contractor questions or permitting feedback. If the firm charges for every revision, the total cost can climb quickly. Ask if the fee includes a set number of revisions or if it is an open-ended scope.
Also ask about the coordination process. Will the engineer meet with the steel fabricator during design? Will they review shop drawings? Will they be available on site during critical construction phases? These services reduce the risk of field changes and rework, which are more expensive than design time.
Typical Timelines for Steel Building Design
Design timelines vary by project size and complexity. A standard single-story commercial building of 10,000 to 20,000 square feet may take eight to twelve weeks from kickoff to construction drawings. A multi-story industrial facility with heavy equipment support can take four to six months or more.
The first two to three weeks are usually spent on concept design and preliminary calculations. The next four to eight weeks cover detailed design, drawing production, and internal review. The final two to four weeks are spent on permitting review, contractor coordination, and final drawing revisions.
These timelines assume a complete set of project information is provided at the start. If site data, geotechnical reports, or equipment drawings are late, the schedule slips. Project planning should include buffer time for permitting and local authority review, which can add several weeks.
Key Cost Drivers for Design Projects
The table below lists the main factors that influence steel building design costs and timelines.
| Cost Driver | Impact on Design |
|---|---|
| Building Square Footage | Larger buildings require more calculations and drawing sheets |
| Structural Complexity | Multi-story and heavy-load buildings need more engineering time |
| Site and Foundation Conditions | Rocky or expansive soil requires more foundation design effort |
| Local Load Codes | High wind and snow zones increase calculation scope |
| Permitting Requirements | Some jurisdictions require more detailed drawings and reviews |
| Number of Revisions | Additional changes after design start increase labor costs |
Reducing Design Costs Without Cutting Quality
You can reduce design costs by providing complete information early. A clear site plan, accurate building dimensions, and known equipment loads prevent guesswork. The less the engineer has to estimate, the less time spent on back-and-forth clarification.
Choose a standard building type when possible. Custom geometries, irregular roof lines, and unique structural spans increase design time. A standard rectangular building with a gable roof is faster to engineer than a building with multiple roof heights and offset walls.
Coordinate with the steel fabricator early. Many fabricators offer pre-design support, which can reduce the engineering load. If the fabricator provides preliminary connection details or standard panel sizes, the engineer can focus on the primary structure.
Avoid over-specifying the design. You do not need to dictate every connection type or member size. Let the engineer apply standard detailing practices that meet code and provide a safe, economical structure. Over-specification can lock in expensive details that do not serve the building well.
Final Thoughts on Design Budgeting
Budgeting for steel building design requires understanding the scope, not just the price. The engineer is not just producing drawings; they are managing risk, ensuring code compliance, and coordinating between the architect, fabricator, and contractor. A well-planned design phase protects the overall project budget and timeline.
Use a clear RFQ to define the scope. Compare quotes based on the deliverables and services included, not just the number. Build time into the schedule for permitting and review. These steps keep the design process controlled and reduce the risk of cost overruns later in the project.
Frequently asked questions
How much does steel building design cost?
Costs vary by project size and complexity. Small agricultural buildings may have lower fees than large industrial facilities with heavy loads. Requesting multiple quotes with clear scopes is the best way to understand pricing.
What documents are included in a steel building design package?
A typical package includes foundation plans, structural framing drawings, connection details, load calculations, and a cover sheet for permitting. Some projects also include 3D models and shop drawing review.
Do I need a geotechnical report before design starts?
Yes. Geotechnical data is required for foundation design. Without soil reports, the engineer must make assumptions that may lead to redesign if the actual site conditions differ.
How long does the design phase take?
Standard single-story buildings often take eight to twelve weeks. Multi-story or complex industrial buildings can take four to six months. Timelines depend on site data, permitting, and revision cycles.
Can I change the building design after engineering starts?
Changes are possible but often incur additional costs. Modifying dimensions, roof pitch, or load requirements after calculations begin requires rework. It is best to finalize the project scope before the design phase begins.