Steel Building Design vs. Concrete: Key Differences

Steel building design offers speed and flexibility, while concrete provides mass and thermal stability. The right choice depends on span requirements, site conditions, and long-term maintenance goals. Understanding these differences helps you make a solid decision during project planning.
- Steel building design prioritizes speed, lighter foundations, and easier retrofitting over high-mass durability.
- Concrete structures excel in thermal mass, long-term stability, and resistance to heavy point loads.
- Project planning must account for site access, material lead times, and long-term maintenance costs.
- Hybrid approaches often balance cost, span, and performance in mixed-use or heavy-industrial facilities.
- Connection quality and detailing matter more than raw material strength in most steel projects.
What drives the choice between steel and concrete?
Building design decisions rarely boil down to one material being better than another. The choice depends on the job site, the span you need to clear, and how the structure will perform over decades. A warehouse with a 60-meter clear span behaves very differently from a small office building on a rocky hillside.
Steel offers a lighter frame. That means smaller footings. It also moves faster on site because the components are prefabricated and bolted together. Concrete requires formwork, curing time, and careful sequencing. But it gives you mass, which helps with thermal stability and resistance to certain impact loads.
The key is to match the material to the function. A heavy industrial plant with dense machinery may need the load capacity of reinforced concrete. A distribution center with high ceilings and long spans will usually see better results with a steel frame. The decision should come from a clear understanding of the structural demands, not just the initial material price.
How do the structural systems differ?
Steel building design
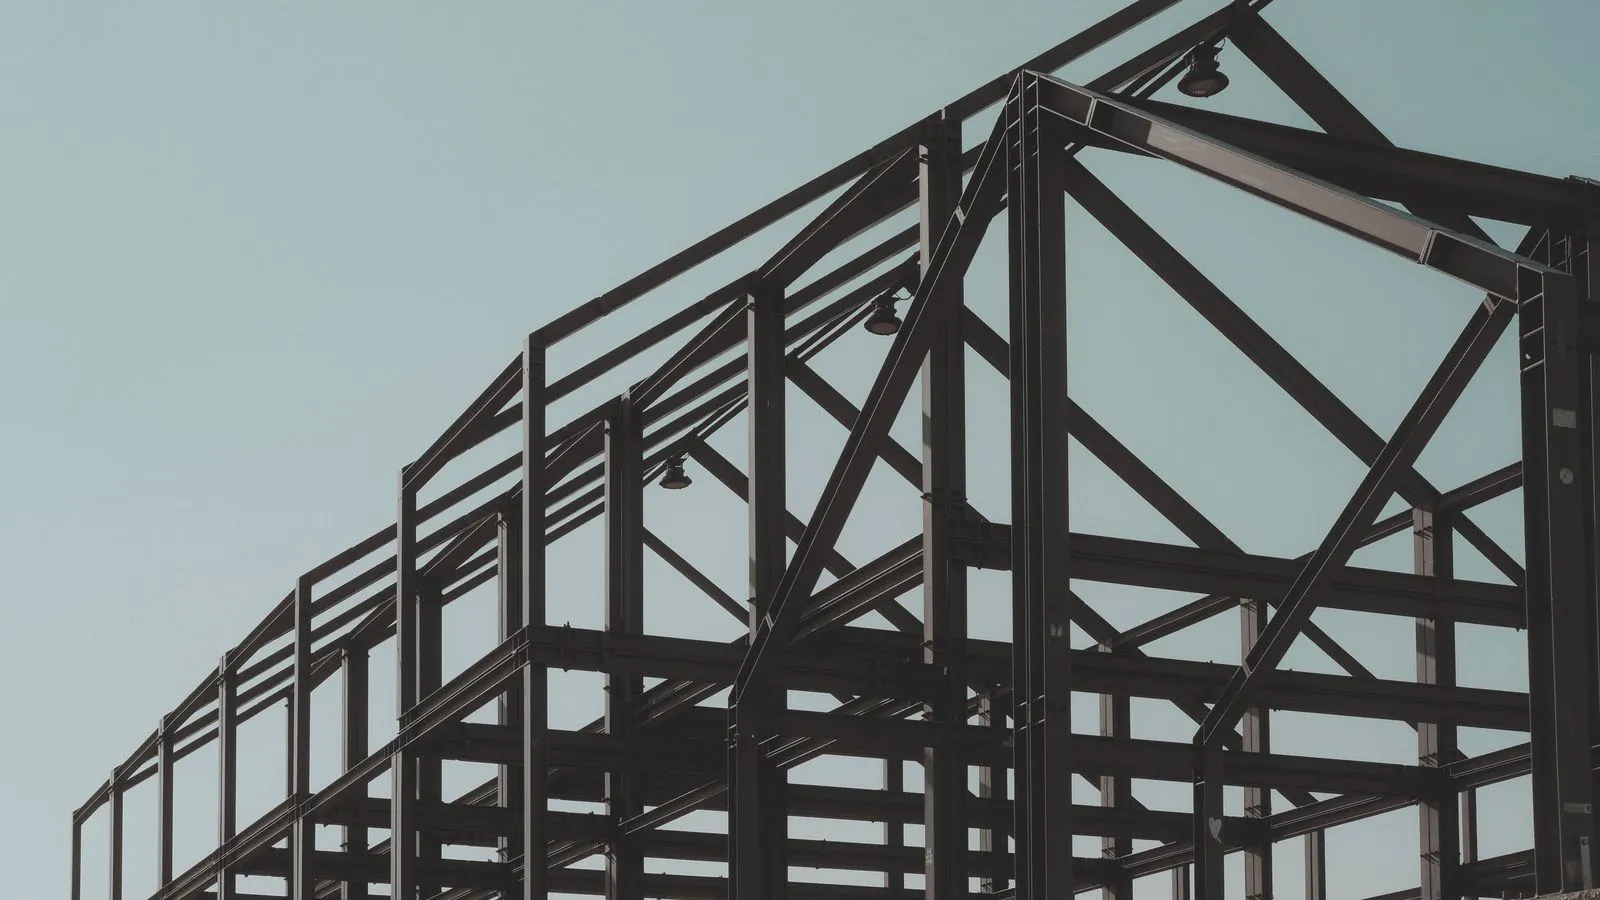
Steel structures rely on a skeleton of columns, beams, and bracing. The frame carries the load, and the walls or roof panels transfer wind and snow loads to the frame. In a typical steel building design, the primary members are hot-rolled sections or engineered steel shapes. These connect to each other through plates, bolts, or welds.
The strength of the system comes from the geometry of the frame. A wide-span warehouse uses a portal frame or a truss to clear the distance between columns. The roof deck transfers loads to purlins, which tie into the main beams. This system is efficient because it uses material where it works.
A critical part of the design is the connection. The steel building design must account for how forces move from one member to another. A poorly detailed connection can cause twisting, vibration, or even failure. This is why engineers spend so much time on node design, not just on member sizing.
Concrete structure
Concrete works by mass. It carries loads through compression and, with reinforcement, through tension. A reinforced concrete frame uses columns, beams, and slabs. The reinforcement bars handle the tensile forces that concrete alone cannot. In a flat roof, the slab may be cast in place, or it may be a series of precast panels.
The main advantage of concrete is its continuity. A well-designed concrete frame acts as a single system. Loads flow smoothly from the roof to the foundation. This is useful in buildings where you need a stiff, uniform floor or where thermal mass is a design priority.
The downside is weight. Concrete is heavy. That means the foundations must be larger. It also means that on-site work takes longer. You pour, you cure, you strip forms. The schedule is tied to weather and curing times.
How do the two systems compare?
| Option | Best for | Limitations |
|---|---|---|
| Steel frame | Wide spans, fast build times, lighter foundations, retrofit work | Higher sensitivity to corrosion, requires good connection detailing, can vibrate under heavy impact |
| Reinforced concrete | Heavy loads, thermal mass, long-term stability, fire resistance | Slower build time, heavier foundations, more on-site work, less flexible for mid-project changes |
| Prestressed concrete | Long spans, flat roofs, heavy industrial floors | Higher initial cost, specialized labor, limited mid-project modification |
| Steel-concrete hybrid | Mixed-use buildings, heavy industrial plants, long spans with mass | Higher complexity, needs careful coordination between trades, cost depends on design quality |
| Timber-steel hybrid | Mid-rise buildings, aesthetic projects, low-carbon goals | Limited span, moisture sensitivity, higher cost for engineered timber |
The table shows the trade-offs at a glance. Steel wins on speed and span. Concrete wins on mass and stability. Hybrid options sit in the middle. The right choice depends on how much weight you can accept, how fast you need to build, and what the structure must do for the next twenty years.
What does project planning look like?
Project planning changes the answer. If you need the building operational in eight months, steel is usually the better path. The factory delivers the members, the site crew bolt them up, and the roof is on in a few weeks. Concrete takes longer. The pour, the cure, the strip, the finish. The schedule is less forgiving.
Site access matters too. A steel frame can be delivered in large sections. That can be a problem if the site is narrow or the crane access is limited. Concrete can be poured in place, but it needs room for formwork and rebar. If the site is tight, the design must account for that early.
Material lead times also shift the decision. Steel prices and lead times change with the market. Concrete is more local, but the rebar and cement can also fluctuate. A good project plan includes a buffer for both. It also includes a clear definition of what the design must deliver. Span, load, fire rating, and thermal performance all need to be defined before the design is locked.
How do the long-term costs compare?
The first cost is only part of the story. Steel buildings tend to have lower material costs per square meter. The frame is lighter, so the foundations are smaller. The build is faster, so the labor cost is lower. But steel needs protection. The paint system must be maintained. Corrosion is the main enemy. A well-designed steel building design includes drainage, ventilation, and a paint system that lasts.
Concrete is more durable in a different way. It does not rust. It can handle weather and heavy loads for decades. But it cracks. The cracks are normal, but they need to be managed. A good concrete design includes jointing, control bars, and a proper mix. The long-term cost is in the maintenance of those cracks and the protection of the reinforcement.
In a dry climate, concrete may last with little work. In a coastal area, the salt air attacks the steel in the rebar. In a high-snow region, the roof load is high, and the frame must be sized for that. The climate and the use case decide the maintenance cost.
When should you pick each option?
Pick steel when the span is wide, the build time is short, and the foundation is light. A distribution center, a sports hall, or a manufacturing plant with a long clear span will usually benefit from a steel frame. The lighter frame means you can put the building on a smaller site. The speed means you can open the building sooner. The flexibility means you can add a mezzanine or change the layout later.
Pick concrete when the loads are heavy, the thermal mass is needed, and the life expectancy is very long. A parking structure, a heavy industrial plant, or a building in a seismic zone may benefit from the mass and stiffness of concrete. The concrete slab can take a heavy machine without deflection. The thermal mass can keep the interior stable through a hot summer or a cold winter.
Pick a hybrid when the building has two different jobs. The ground floor may need the mass of concrete for heavy equipment. The upper floors may benefit from the span and speed of steel. A steel-concrete hybrid can do both. The design must be careful. The load path must be clear. The connection between the two materials must be detailed correctly.
What are the common mistakes?
The first mistake is choosing the material before the program is clear. If you do not know the span, the load, or the use, the design will be wrong. The building design must start with the function, not the material.
The second mistake is underestimating the connection. In steel, the connection is the weak point. In concrete, the joint is the weak point. If the connection is not detailed well, the structure will fail. The engineer must check the load path, the deflection, and the vibration.
The third mistake is ignoring the site. A steel frame that fits in the factory may not fit on the site. The crane access, the storage area, and the delivery route all matter. The concrete pour may not fit in the space. The site must be part of the design.
The fourth mistake is not planning for the long term. A building that is cheap to build but expensive to maintain will cost more over its life. The design must include the maintenance plan. The paint system, the jointing, and the drainage all need to be thought about.
The final mistake is not involving the right people. The architect, the engineer, the contractor, and the client must be in the same room. The building design is a team effort. If the client wants a steel frame but the site is rocky, the design will be a problem. If the engineer picks concrete but the client wants speed, the project will be late. The building design must be a shared decision.
Final thoughts
The choice between steel and concrete is not a simple one. It depends on the span, the load, the site, and the long-term use. Steel building design is faster and lighter. Concrete is heavier and more stable. The best project planning includes the site, the use, and the life of the building. The building design should be a clear decision, not a guess. Pick the material that fits the job. Detail the connection. Plan for the long term. That is how you get a building that works.
Frequently asked questions
Is steel building design always cheaper than concrete?
Not always. Steel has lower initial material and labor costs in many cases, but the long-term cost depends on maintenance, foundation size, and site conditions.
Can steel and concrete be used in the same building?
Yes. Hybrid structures are common. The steel frame can carry the roof and upper floors, while the concrete provides a heavy floor or a stable base.
What is the main risk in steel building design?
Corrosion and connection failure. A good design includes a paint system, drainage, and careful connection detailing to prevent these issues.
How long does a steel building take to build compared to concrete?
Steel is usually faster. The frame can be erected in weeks. Concrete requires formwork, curing, and stripping, which can take months.
Does steel building design work in seismic zones?
Yes, if the frame is designed for the local seismic code. Steel is flexible and can dissipate energy. The connection must be detailed to handle the movement.